Internal Ring Gear Manufacturing and Inspection for Planetary Drives
A practical engineering guide to internal tooth generation, heat-treatment distortion and datum-based inspection, with RFQ, inspection and application details that can be used when evaluating a new or replacement planetary transmission.
Engineers usually select planetary gearing for torque density and packaging, yet the reliability of the stage depends on the less visible relationships among tooth geometry, datums, bearings and operating duty. This guide focuses on internal tooth generation, heat-treatment distortion and datum-based inspection. It is written to help a buyer, design engineer or maintenance team define the problem in measurable terms before comparing suppliers. The goal is not to turn every application into the same catalogue selection, but to show which evidence changes the technical decision and which assumptions should remain open until the actual drawing or duty data is available.
中心となるテーマは internal ring gear manufacturing. In practice, it touches internal gear shaping, heat-treatment ovality, root clearance, and usually at least one of ring-wall stiffness, pitch runout or housing fit. These factors are linked. A correction to one item can improve one failure mode while worsening another, which is why planetary gearing should be reviewed as a stage rather than as a single isolated tooth count.
真のパワーパスから始めよう
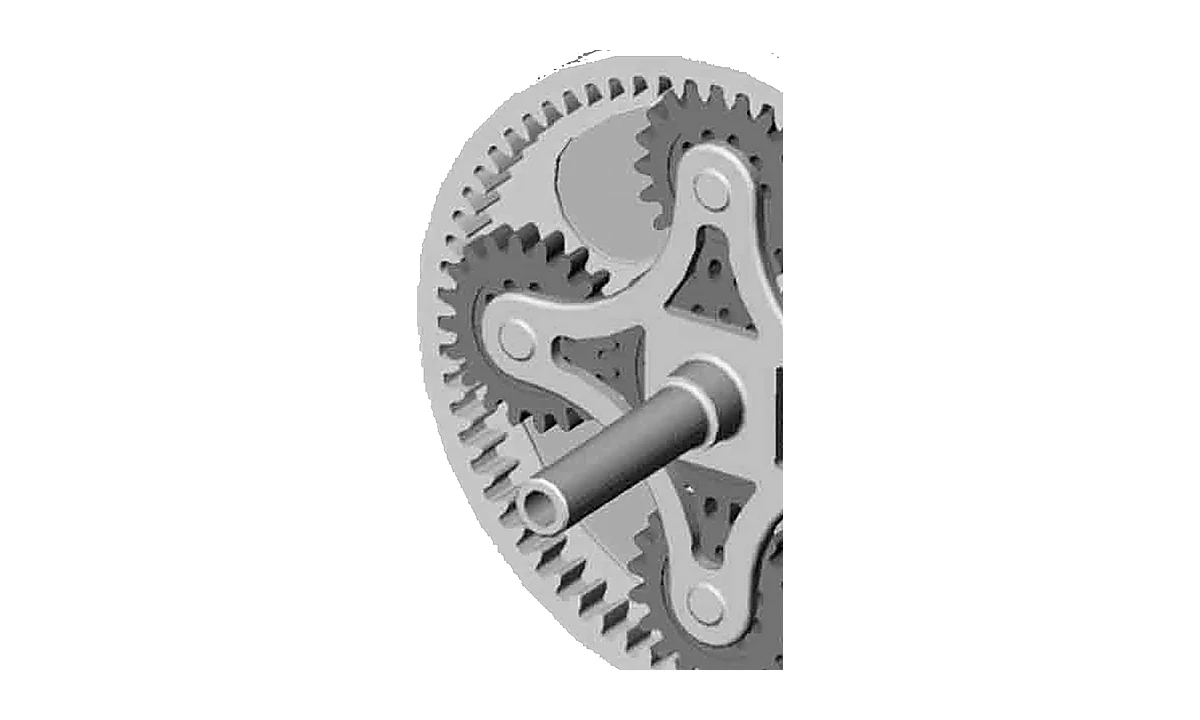
A conventional planetary stage contains a central sun gear, multiple planet gears, an internal ring gear and a carrier. Torque is split across the planet branches and recombined through the carrier or another active member. That architecture makes the transmission compact, but it also means the stage reacts through several structural paths at once. When reviewing internal ring gear manufacturing, first identify the driven member, the held member and the output member. Without that configuration, a ratio or torque statement can be misleading because the same tooth counts can produce different kinematic behavior under a different fixed-member arrangement.
For internal tooth generation, heat-treatment distortion and datum-based inspection, the load path should be traced from the input interface through every mesh and bearing support to the output and housing reaction. Record where internal gear shaping enters the problem and how heat-treatment ovality changes under continuous torque, peak torque, reversal or coast-down. This makes it easier to decide whether the limiting issue is tooth stress, bearing reaction, carrier stiffness, spline fit, lubrication, thermal behavior or a combination of these. It also prevents the common procurement error of solving a visible tooth defect while leaving its root cause in the assembly.
重要な測定値
Useful specifications connect a requirement to a method of verification. For this topic, that means turning phrases such as “high precision,” “heavy duty,” or “low noise” into drawing features, operating values and inspection evidence. Depending on the project, the important controls may include internal gear shaping, heat-treatment ovality, root clearance, ring-wall stiffness. The chosen controls should be tied to the functional datums of the assembly. A gear-quality value measured from an arbitrary surface is less useful than a slightly broader inspection plan referenced to the bore, spline, pin circle or other datum that actually locates the gear in service.
When an old sample is the only evidence, separate original geometry from wear. Polished flanks, pitting, plastic deformation, fretted bores and damaged spline teeth can move measurements away from the intended design. Whenever possible, compare several teeth, both faces, multiple mating members and unworn reference surfaces. For internal ring gear manufacturing, photographs of the contact pattern and the assembly orientation can be as important as a single dimensional report because they show whether the problem is distributed or localized.
| チェック | 証拠を捉える | 工学的理由 |
|---|---|---|
| Internal Gear Shaping | Capture the drawing requirement, measured condition or operating evidence for internal gear shaping. | It can change the acceptance decision for internal ring gear manufacturing and inspection for planetary drives. |
| Heat-Treatment Ovality | Capture the drawing requirement, measured condition or operating evidence for heat-treatment ovality. | It can change the acceptance decision for internal ring gear manufacturing and inspection for planetary drives. |
| Root Clearance | Capture the drawing requirement, measured condition or operating evidence for root clearance. | It can change the acceptance decision for internal ring gear manufacturing and inspection for planetary drives. |
| Ring-Wall Stiffness | Capture the drawing requirement, measured condition or operating evidence for ring-wall stiffness. | It can change the acceptance decision for internal ring gear manufacturing and inspection for planetary drives. |
| Pitch Runout | Capture the drawing requirement, measured condition or operating evidence for pitch runout. | It can change the acceptance decision for internal ring gear manufacturing and inspection for planetary drives. |
製造ばらつきがどのように登場するか
Planetary transmissions combine several tolerances in one compact assembly. A small change in internal gear shaping may interact with root clearance, while ring-wall stiffness can shift the contact toward one side of the face width. Manufacturing planning therefore needs a datum chain, a heat-treatment strategy and a final inspection route that are consistent with how the part functions. Hard finishing should not be specified automatically; it is used when the material, hardness, gear quality and economics justify it. The same principle applies to grinding, honing, lapping, shaping and other processes.
Set-level consistency is especially important when multiple planet gears share load. If planets come from different revisions or manufacturing states, the assembly can acquire unequal backlash or load distribution even when each part appears individually acceptable. For internal tooth generation, heat-treatment distortion and datum-based inspection, lot control and identification can therefore be part of the technical solution. This is one reason a matched set is often the lower-risk purchase when the original stage is badly worn or its maintenance history is uncertain.
応募条件 回答を変更する
A solution that works in a steady industrial reducer may be unsuitable for a servo axis, crawler final drive, wheel hub or slewing system. Servo duty emphasizes reversing behavior, stiffness and positioning. Mobile equipment adds shock, sealing and field contamination. Slewing duty can combine high ratios with intermittent peaks and brake reactions. Continuous industrial drives make thermal capacity and oil condition more visible. The design review for internal ring gear manufacturing should therefore name the machine, not just the gearbox.
入力速度範囲、連続出力トルク、ピークトルクまたは始動トルク、1時間あたりの始動回数、反転頻度、デューティサイクル、周囲温度、取付位置、潤滑剤、予想寿命、ラジアル荷重およびアキシャル荷重、ならびに外部ブレーキまたはモーターインターフェースに関する情報を提供してください。これらの値がまだ不明な場合は、見た目が類似した製品の値を代入するのではなく、未解決項目としてマークしてください。これにより、見積もりの追跡が可能になり、後日機械チームが実際のデューティデータを提供した際の再作業を削減できます。
故障解析時に注目すべき点
Failure evidence should be collected before parts are cleaned aggressively or discarded. For internal tooth generation, heat-treatment distortion and datum-based inspection, look for asymmetric contact, localized pitting, scuffing, root cracks, debris indentation, fretting at interfaces, discoloration, bearing damage and looseness at pins or splines. The location of the damage relative to load direction can help separate overload from misalignment or lubrication problems. Oil samples, filter debris and vibration trends add context when they are available.
ギアの破損が必ずしも故障の始まりとは限りません。ベアリングの剛性低下によって噛み合いがずれたり、キャリアピンの摩耗によって遊星歯車の位置が変わったり、ハウジングがボルト荷重によって変形したり、給油経路の不具合によって片側の噛み合いが阻害されたりする可能性があります。そのため、目に見える損傷箇所だけでなく、より広範囲にわたって点検を行う必要があります。原因を解決せずにギアを交換した場合、新しい部品は摩耗していない形状のため、損傷した相手部品のより小さな領域に荷重がかかるため、より早く故障する可能性があります。
このトピックに関するサプライヤーRFQチェックリスト
- 幾何学: drawing or verified values for tooth counts, module/DP, pressure angle, tooth form and the interfaces relevant to internal gear shaping.
- 正確さ: drawing tolerance, gear-quality requirement and the measurement datum needed to evaluate heat-treatment ovality.
- 材料の経路: 指定された材料および熱処理(設計によって制御される場合は、硬度または表面処理の要件を含む)。
- 義務: 連続トルクと最大トルク、入力速度、逆転、1時間あたりの始動回数、デューティサイクル、温度、潤滑。
- 交配の証拠: 同じメッシュに影響を与える太陽、惑星、環、キャリアのデータ、特に故障した部品が1つだけ購入される場合。
- 数量とトレーサビリティ: 試作品、サービスバッチまたは生産数量、図面の改訂、および必要な検査記録。
役立つ追加の公開参考資料は次のとおりです。 planetary transmission system resourceこれは、現在のプロジェクトの図面や任務データの代わりとしてではなく、背景情報として使用してください。
手戻りを回避する意思決定経路
First, define the failure, performance target or replacement need. Second, establish authoritative geometry from drawings, samples and mating parts. Third, connect the required duty to the load path and identify which controls are actually critical for internal ring gear manufacturing. Fourth, define manufacturing and inspection around the functional datums. Fifth, review the complete mating set and assembly before final release. This sequence is slower than guessing from a photo, but it is faster than repeating machining after a mismatch is found during assembly.
新規設計においても、同様の規律は過剰仕様を防ぐのに役立ちます。非常に厳しいギア品質等級、厳しい熱処理要件、あるいは複雑な仕上げ工程は、ハウジング、ベアリング、キャリアが同じ精度に対応できない場合、機械性能を向上させることなくコストを増加させる可能性があります。逆に、一見小さな公差でも、負荷分担や出力位置決めに関わる場合は重大な問題となることがあります。エンジニアリングの目標は、ステージの動作に影響を与える箇所に精度を適用することであり、すべての寸法を均一に厳密にすることではありません。
命令を発令する前に回答すべき質問
- Which member is input, which is fixed, and which is output in the stage related to internal ring gear manufacturing?
- Which drawing or sample defines internal gear shaping, and is that evidence from the current revision?
- How will heat-treatment ovality be verified at incoming inspection or final assembly?
- Does the duty include shock, reversal, braking or temperature conditions that change the acceptance of root clearance?
- 嵌合するギア、キャリア、ベアリング、インターフェースはまだ使用可能ですか?それとも交換部品には適合するセットを含めるべきでしょうか?
- 受領チームが身元と重要な特性を確認できるように、どのような検査記録を貨物に同梱する必要がありますか?
製造レビューを依頼する
EVER POWERは、遊星歯車の図面、サンプル、および動作情報を確認し、製造の実現可能性と見積もりを提供できます。必要なファイル、数量、配送先、関税情報を下記までお送りください。 [email protected]プロジェクトが交換作業の場合は、分解前の写真を添付し、太陽、惑星、リング、キャリア、ベアリングが検査可能かどうかを明記してください。欠落している値は、黙って推定するのではなく、確認のために特定されます。